Trevor Whiting

BEDS6
BATHS3 full 1 partial
SQUARE FEET4,120
MLS#10166018
STATUSNew
PROPERTY TYPEResidential - Single Family
Property Description
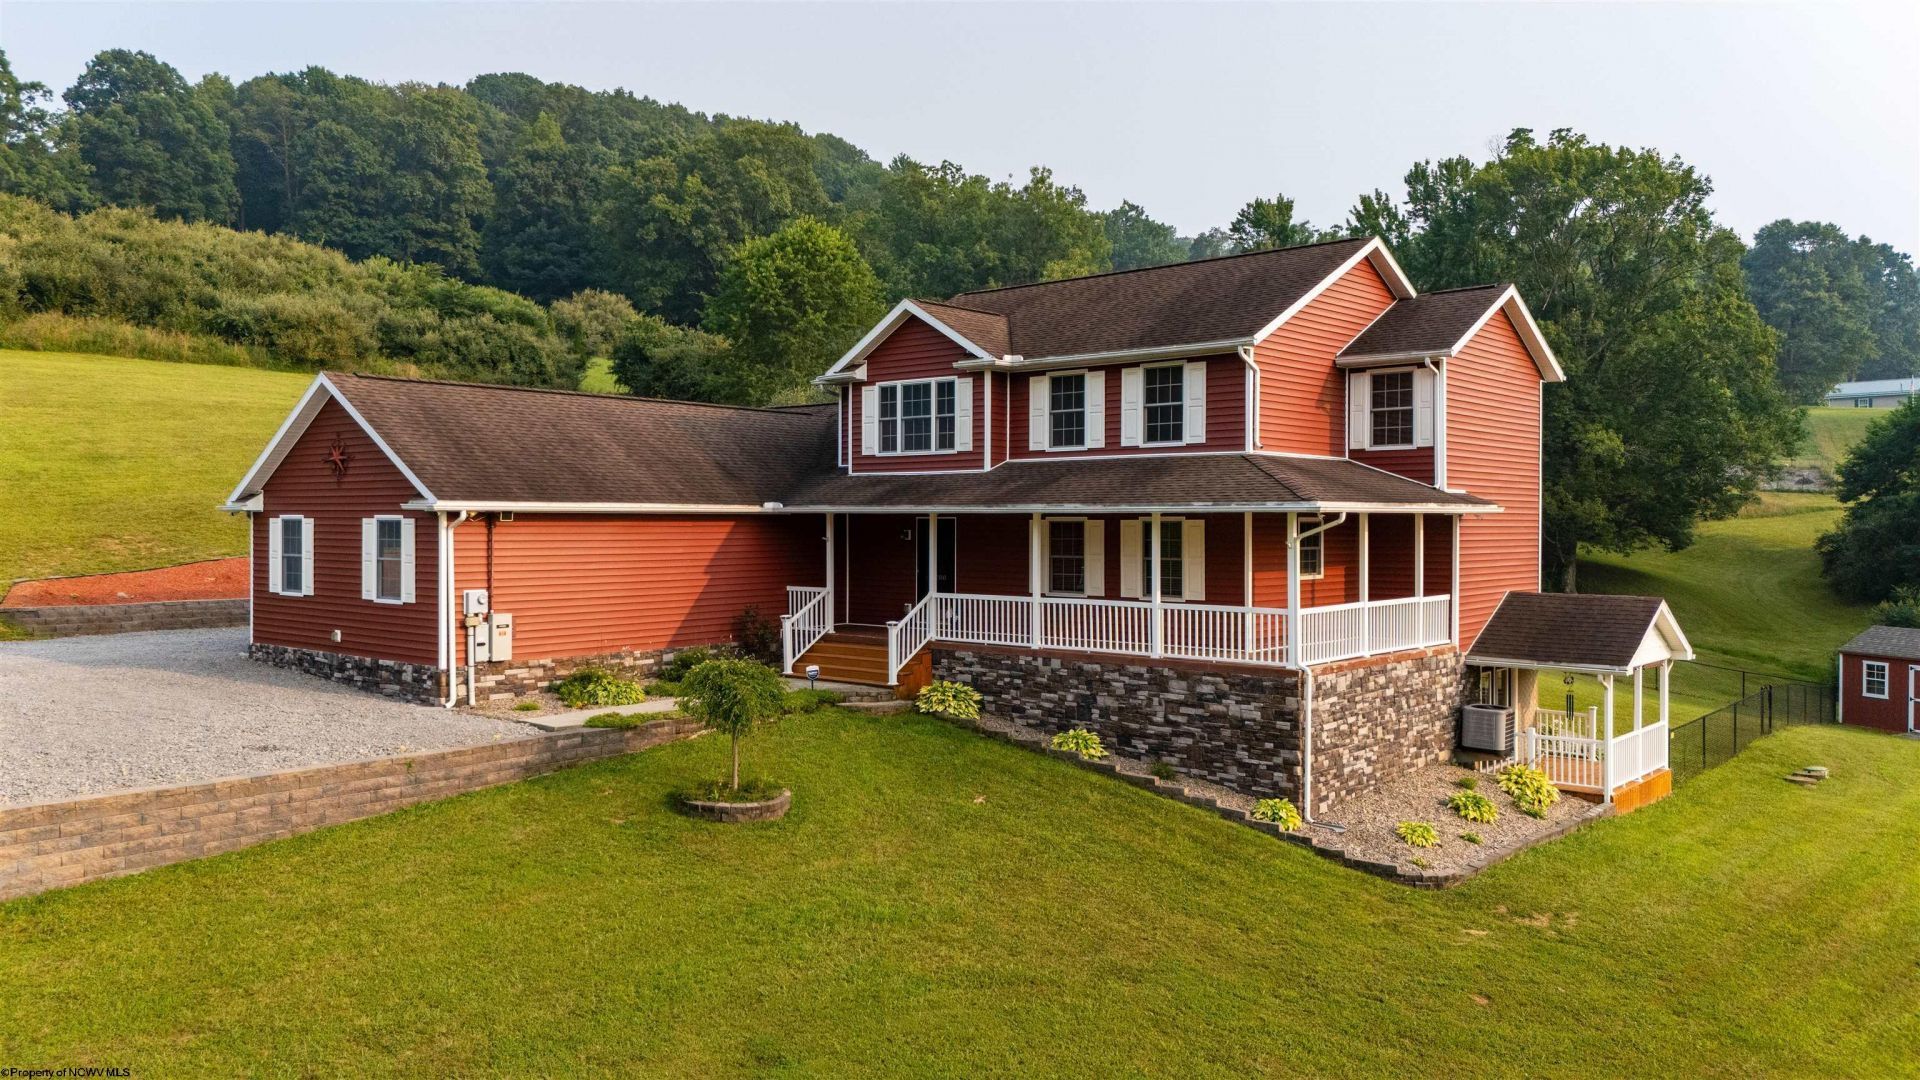
6 Bedrooms / 3.5 Bathrooms. Beautifully crafted and styled to impress, this move-in-ready residence offers complete turn-key perfection. The home has been thoughtfully modernized and converted from electric utilities to a highly efficient gas infrastructure, anchored by a new electric water heater (2025) and a premium HVAC system (2021). A welcoming front foyer sets the tone, opening up to new lighting, ceramic tile floors, and a deep coat closet. Just beyond, the open kitchen is fully equipped with brand-new butcher block countertops, a deep farm sink, a fresh tiled backsplash, a pantry, ceramic flooring, and upgraded light fixtures. The adjoining dining area features matching tile flooring and stylish illumination, with sliding patio doors that step out to an expansive, relaxing backyard oasis complete with a deck, swimming pool, and a scenic pond. In the main living area, comfort meets sophistication with durable ceramic tile flooring and a beautifully refaced stone fireplace accented by a rustic, wormy chestnut mantel. The main-level primary suite serves as a private retreat, showcasing shiplap accent walls, modern lighting, an updated vanity, an expansive closet with an integrated organization system, and a striking 100-year-old cast iron soaking tub. Conveniently located nearby, the first-floor laundry room features vibrant new tiling, fresh cabinetry, and a modern washer and dryer set (2023). Property infrastructure is further elevated by a whole-home standby generator installed in 2023, backed by a 10-year warranty valid through 2033. For automotive and hobby enthusiasts, the oversized 2+ car garage boasts finished epoxy floors, a dedicated workshop station, a bold red metal accent wall, exterior entry, and a new electric vehicle (EV) charging station (2023). Upstairs, the second level hosts four generously sized bedrooms with exceptional closet storage, a central hallway linen closet, and a full bathroom outfitted with updated tile, a new vanity, and modern light fixtures. The fully finished basement is configured as a complete mother-in-law apartment, featuring a spacious living area, full custom kitchen, full bathroom, and a dedicated sump pump system. From this lower level, step outside onto a separate, brand-new deck overlooking the fire pit and the water. The exterior and grounds have been extensively updated with a newly engineered retaining wall, integrated French drains, and fresh siding and architectural stonework. The fully stocked pond serves as a gorgeous focal point, complete with a
Property Features
Property Type: Residential - Single Family
Basement: Yes
Cooling: Central Air, Ceiling Fan(s)
Fireplaces: 1
Garage: 2 car attached
Heating: Central Heat, Gas
Home Style: Two Story
Lot Size: 4.68 Acres
Roof Type: Shingles
Stories: 2.0
Year Built: 2008
Amenities
Primary Bath
Porch
Patio
Deck
Aboveground Pool
Storage Shed/Outbuilding
Landscaped
Outside Lighting
Private Yard
Feature Descriptions
Appliances: Range, Microwave, Dishwasher, Disposal, Refrigerator, Washer, Dryer
Basement Features: Full, Finished, Walk-Out, Sump Pump
Community Amenities: Shopping/Mall
Construction: Block
Equipment: Smoke Detectors, Garage Door Opener, Cable Available, Hot Water Heater Gas, Whole House Generator, Video/Audio Monitoring, High Speed Internet Avail
Exterior: Vinyl, Stone
Fireplace Features: Electric
HOA Y/N: No
Lot Dimensions: 0
Lot Features: Rolling
Parking Notes: 3+ Cars, Off Street Parking
Sewer: Aeration System
Special View Info: Park-like, Neighborhood
Swimming Pool: Yes
Total Rooms: 10
Water: City Water
Water Features: Pond
Room Sizes
Primary Bedroom: 16x14 Level - 1
Bedroom 2: 13x12 Level - 2
Bedroom 3: 12x10 Level - 2
Bedroom 4: 11x10 Level - 2
Bedroom 5: 16x11 Level - 2
Kitchen: 14x12 Level - 1
Dining Room: 14x12 Level - 1
Living Room: 20x15 Level - 1
Bedroom: 12x10 Level - B
Local Schools
High School: Grafton High
Middle School: Taylor County Middle
Elementary School: Anna Jarvis Elementary
Listed By / Shown By
Listed By
Agency Name: OLD COLONY COMPANY OF GREATER KANAWHA VALLEY
Agent Name: MICHAEL RABB
Agency Phone: 304-344-2581

Shown By
Agent Name: Trevor Whiting
Agent Phone: (304) 372-5969

Estimate Your Payment
Estimated Payment
$ 2,693.39 per month $2,518.39 Principal & Interest $0.00 Property Tax (data not provided by mls) $175.00 Homeowner's InsuranceChange Payment Information
Privacy Policy / DMCA Notice / ADA Accessibility


This site is hosted, designed and copyright
© 1994 - 2026 by
Delta Media Group, Inc. -- Patent Pending --